

 See My Latest Article on HelloNation
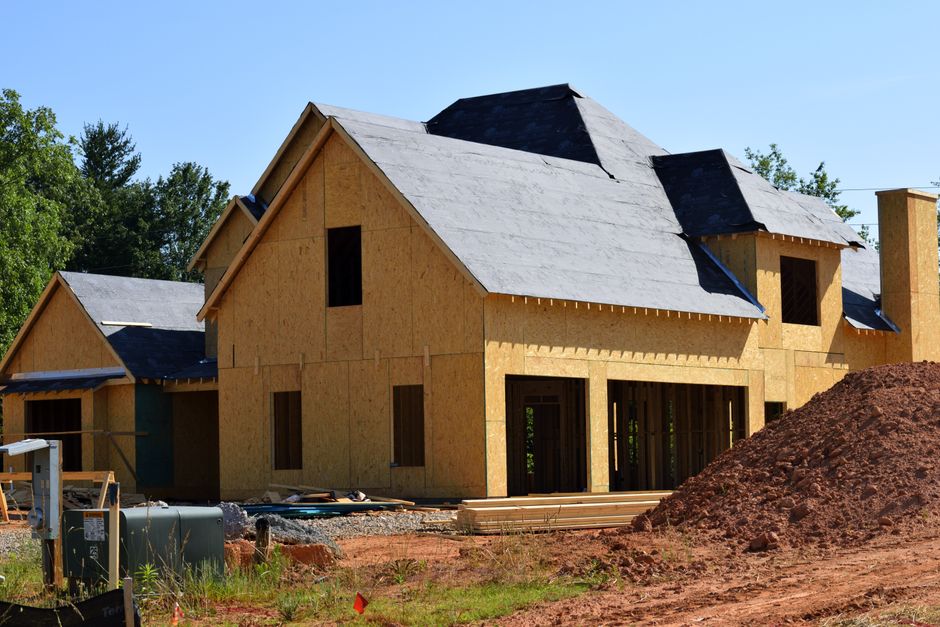
Building a house in Farmington, NM usually takes about seven to twelve months after construction begins. The full process often takes longer—roughly twelve to eighteen months from the first planning decisions to move-in—because design, financing, site preparation, permits, inspections, material ordering, and weather can add significant time.
The schedule for a particular home depends on its size, design complexity, lot conditions, construction method, and how quickly decisions are made. A straightforward home on a prepared lot may move faster, while a custom home or property requiring extensive utility work may take considerably longer.
What is the typical construction timeline?
For many new homes, the physical construction period falls into these general ranges:
- Small or simple home: About six to nine months
- Average new home: About eight to twelve months
- Large or highly customized home: About twelve to eighteen months or more
- Home with difficult site conditions: Potentially longer, depending on excavation, drainage, utilities, or foundation work
These timeframes begin after the plans are substantially complete, financing is arranged, required approvals are obtained, and the construction site is ready. They do not necessarily include the months spent choosing a lot, developing plans, revising designs, or waiting for permits.
A home that appears to take nine months to build may have required a year or more of preparation before the first major construction work began.
What happens before construction starts?
Pre-construction work can take several months. This stage often determines whether the later schedule runs smoothly or faces repeated delays.
Typical early tasks include:
- Choosing and evaluating the lot
- Confirming zoning, setbacks, easements, and access requirements
- Reviewing soil, drainage, and foundation conditions
- Developing architectural and engineering plans
- Selecting materials and finishes
- Establishing a budget and construction agreement
- Arranging financing
- Applying for building permits
- Coordinating water, sewer, electric, gas, or septic service where applicable
The lot itself can have a major effect on timing. A parcel with existing utility connections and a relatively level building area may be easier to prepare than one requiring significant grading, retaining work, private infrastructure, or changes to access.
In the surrounding high-desert environment, soil conditions, wind, low humidity, and large temperature swings can also affect excavation, concrete work, exterior finishes, and landscaping schedules.
How long do the major construction stages take?
Once the site is ready, construction generally follows a sequence. Some tasks overlap, but many must be completed before the next stage can begin.
Site preparation and foundation: two to six weeks
This stage may include clearing, excavation, grading, utility trenches, footings, foundation walls, slabs, and inspections. The time required depends heavily on soil, slope, drainage, weather, and the foundation design.
Concrete work may require careful scheduling during periods of extreme heat, cold, wind, or sudden storms. After concrete is placed, it also needs time to cure before certain framing and structural work proceeds.
Framing and roof structure: four to eight weeks
Framing creates the basic shape of the home, including exterior walls, interior partitions, floors, and roof structure. Once the roof is covered and windows or exterior barriers are installed, the building becomes more protected from weather.
Complex rooflines, vaulted ceilings, large openings, and structural changes can extend this stage. Material availability may also affect the pace.
Plumbing, electrical, and heating or cooling systems: three to six weeks
After framing, crews install wiring, plumbing lines, ductwork, equipment connections, and other systems inside the walls and ceilings. These installations are commonly inspected before insulation and drywall cover them.
Changes made after this point can be costly and time-consuming because walls may need to be opened again. Clear decisions about outlets, lighting, appliances, ventilation, and water fixtures can help prevent rework.
Insulation and drywall: two to four weeks
Insulation is installed after the required system inspections are completed. Drywall is then hung, taped, finished, and prepared for paint.
Drywall finishing can take longer than expected because several coats of joint compound may be needed, with drying time between applications. Dry, windy conditions can influence drying, but excessive dust can make surface preparation more difficult.
Interior finishes: six to twelve weeks
This is often one of the longest and most visible phases. It may include:
- Interior doors and trim
- Cabinets and countertops
- Flooring
- Tile
- Paint
- Plumbing fixtures
- Light fixtures
- Appliances
- Hardware
- Stair components and built-in features
Custom selections, special-order materials, or late design changes can interrupt the sequence. A missing cabinet component or delayed fixture may prevent final completion even when most of the home looks finished.
Exterior work and final inspections: three to eight weeks
Exterior work may include siding or stucco, porches, driveways, sidewalks, grading, fencing, drainage improvements, and basic landscaping. Some outdoor work may be postponed until weather and soil conditions are suitable.
Final inspections, corrections, utility connections, and occupancy approval are separate from the visible construction work. A house is not ready for move-in simply because the interior appears complete.
What commonly causes delays?
The most common delays are usually connected to coordination, decisions, materials, inspections, or site conditions rather than one dramatic problem.
Frequent causes include:
- Permit revisions or incomplete applications
- Changes to the floor plan after work has begun
- Delayed selections for cabinets, flooring, lighting, or fixtures
- Shortages or backorders involving specialized materials
- Failed inspections requiring corrections
- Unavailable subcontractors
- Utility connection scheduling
- Unexpected rock, expansive soil, drainage, or groundwater conditions
- High winds, heavy rain, freezing temperatures, or extreme heat
- Damage or theft at an unsecured site
Weather does not necessarily stop every construction task, but it can affect safety, access, concrete placement, roofing, exterior coatings, excavation, and material storage.
Does a custom home take longer to build?
Usually, yes. A custom home often takes longer because it involves more design decisions, plan revisions, unusual structural details, and individually selected materials.
A standard plan may still be modified, but fewer changes typically make the process easier to coordinate. Custom features such as oversized windows, complex roof designs, specialty rooms, extensive built-ins, outdoor living areas, or unique mechanical systems can add time during both planning and construction.
The size of the home matters, but square footage is not the only factor. A smaller home with complicated details may take longer than a larger home with a simple layout.
How can a homeowner reduce unnecessary delays?
A homeowner cannot control every schedule problem, but several practical steps can reduce avoidable interruptions:
- Make major design decisions before construction begins.
- Confirm that plans are complete and internally consistent.
- Choose materials with realistic delivery times.
- Avoid changing room layouts after framing starts.
- Respond promptly to questions and approval requests.
- Keep a written record of selections and revisions.
- Understand which work depends on inspections or utility approvals.
- Maintain a reasonable contingency for weather, price changes, and unexpected site work.
It is also wise to distinguish between a target completion date and a guaranteed move-in date. A responsible schedule should allow time for corrections, final inspections, cleanup, utility activation, and unfinished exterior work.
What is a realistic expectation for building a home in Farmington?
For a typical new home, planning and approvals may take three to six months, followed by approximately seven to twelve months of construction. A more customized project may require twelve to eighteen months or longer from the earliest planning stage through final completion.
The most useful question is not simply, “How many months will it take?” It is, “What assumptions support the timeline?” A reliable schedule should identify the permit status, site readiness, expected material deliveries, inspection points, utility work, seasonal risks, and the process for handling changes.
That information gives future homeowners a clearer picture of when the home may be ready and which parts of the schedule are most likely to change.