

 See My Latest Article on HelloNation
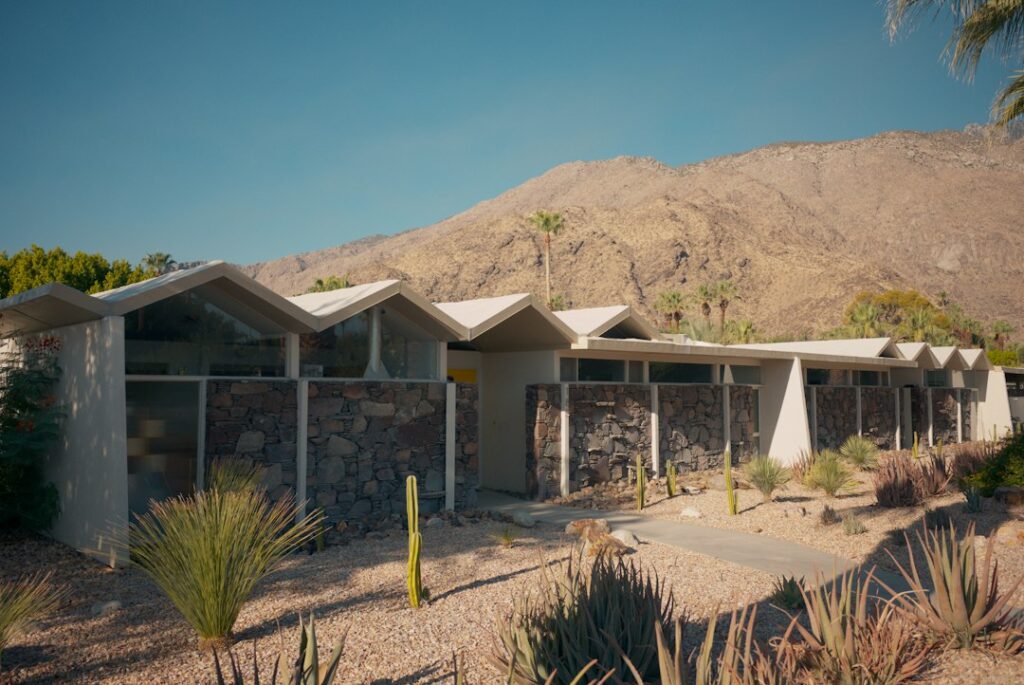
Modern home design is shifting away from rooms used for only one purpose. The strongest ideas now focus on comfort, energy performance, adaptable layouts, and materials that hold up to everyday life.
For households in Farmington, NM, design decisions also need to respond to hot summers, cold winter nights, strong sunlight, limited rainfall, and the practical realities of maintaining a home in a dry climate. Current residential design research points toward more flexible spaces, better daylighting, efficient systems, low-maintenance materials, and stronger connections between indoor and outdoor areas. ([nar.realtor](https://www.nar.realtor/news/real-estate-news/home-and-design/ask-designers-and-architects-top-home-trends-for-2025?utm_source=openai))
Why are flexible rooms becoming a major home design trend?
Flexible rooms allow one area to serve several purposes as household needs change. A spare bedroom might function as a home office, guest room, study space, hobby area, or future bedroom for an older family member.
This approach is useful because household routines are rarely fixed. Remote work, caregiving, schoolwork, exercise, and entertaining may all happen under the same roof.
Practical features include:
- Doors that can close for privacy
- Built-in storage that keeps work materials out of sight
- Electrical outlets on more than one wall
- Durable flooring suitable for several uses
- Good natural light without creating excessive glare
- Furniture that can be moved or reconfigured
A flex room does not need to be large. A well-planned smaller room can work better than a large space with no storage, poor lighting, or awkward furniture placement.
How can open layouts become more functional?
Open-concept living remains popular, but modern design is moving toward defined openness rather than one large room with no visual separation. Kitchens, dining areas, and living rooms may share a footprint while still having clear zones for cooking, eating, conversation, and quiet activities.
This can be achieved through:
- Changes in ceiling height
- Partial walls or columns
- Area rugs and lighting zones
- Different flooring materials
- Islands or peninsulas
- Shelving that provides separation without blocking light
The goal is to preserve connection while reducing noise and clutter. In households where several people use the same space, a kitchen island with seating, a nearby work surface, and concealed appliance storage can make daily routines smoother.
A common misconception is that removing walls always makes a home feel larger. In practice, excessive openness can make furniture placement difficult and allow sound, cooking odors, and visual clutter to travel throughout the house.
Which energy-conscious design features make sense locally?
Energy-efficient design is becoming less about adding gadgets and more about improving the building’s basic performance. The most useful features often include insulation, air sealing, high-performance windows, shading, efficient heating and cooling equipment, and well-designed ventilation.
Farmington’s strong sun makes solar control especially relevant. Large windows can brighten interiors, but their orientation and shading matter. Exterior overhangs, covered patios, shade structures, blinds, and carefully selected glazing can help reduce unwanted heat gain.
Design choices worth considering include:
- Windows positioned to provide useful daylight without excessive afternoon heat
- Light-colored or reflective exterior surfaces where appropriate
- High-quality insulation in ceilings, walls, and floors
- Tight seals around doors, windows, plumbing penetrations, and ductwork
- Ceiling fans to improve comfort during mild conditions
- Mechanical systems sized for the home rather than oversized
New residential work in the state is subject to the 2021 New Mexico Residential Energy Conservation Code, effective for applicable work beginning July 30, 2024. Code compliance establishes a baseline; thoughtful design can still improve comfort, operating costs, and durability beyond that minimum. ([energycodes.gov](https://www.energycodes.gov/status/states/new-mexico?utm_source=openai))
Is natural light still a priority in modern homes?
Yes. Recent home design surveys show continued interest in daylighting, larger windows, and brighter interiors. ([aia.org](https://www.aia.org/about-aia/press/aias-home-design-trends-survey-focusing-kitchen-and-bathrooms-now-available?utm_source=openai))
Natural light can make rooms feel more comfortable and reduce the need for electric lighting during the day. However, more glass is not automatically better. In a sunny, dry climate, poorly placed windows can increase indoor temperatures, cause glare, fade furnishings, and raise cooling demand.
Balanced daylighting may include:
- Windows on more than one side of a room
- Clerestory windows placed above eye level
- Light shelves that reflect daylight deeper indoors
- Adjustable shades
- Interior finishes with moderate reflectivity
- Glazing selected for the direction each window faces
The best result is usually a mix of daylight, controllable shade, and layered electric lighting. A bright room should still be comfortable in the afternoon and easy to use after sunset.
How are kitchens changing for modern living?
The kitchen is increasingly designed as a work center rather than only a food-preparation area. Current architectural research identifies continued interest in functional kitchens, natural light, storage, and spaces that support multiple activities. ([nahb.org](https://www.nahb.org/blog/2025/07/top-architectural-trends?utm_source=openai))

Useful features may include a separate preparation zone, pantry storage, durable countertops, charging space, and seating that does not interfere with cooking traffic. Some households benefit from a small appliance area where frequently used equipment can remain accessible without occupying the main counter.
Storage should be planned around actual habits. Deep cabinets can become difficult to organize, while drawers, vertical dividers, pull-out shelves, and dedicated locations for recycling or small appliances may improve everyday use.
A modern kitchen does not need to look stark or overly minimal. Warm wood tones, textured surfaces, natural materials, and carefully selected lighting can make the room feel comfortable without sacrificing efficiency.
What does indoor-outdoor design mean in a dry climate?
Indoor-outdoor design does not require a large entertainment patio or a wall of glass. It can be as simple as creating a shaded transition between the house and yard.
Covered porches, courtyards, screened areas, shaded walkways, and outdoor rooms can extend usable living space while offering protection from intense sun and sudden weather changes. Durable paving, appropriate drainage, and low-water landscaping are particularly relevant in an arid environment.
The most successful outdoor spaces are designed for actual use. A shaded sitting area may be more practical than a large uncovered deck. A small courtyard can provide privacy and reduce wind exposure. Materials should be selected for ultraviolet exposure, temperature swings, dust, and maintenance demands.
Are wellness spaces practical in ordinary homes?
Wellness-oriented design does not have to mean a dedicated gym or spa. It can involve a quiet reading corner, a bedroom with better blackout control, a bathroom with natural light, or a small room that supports stretching and exercise.
Good wellness design often depends on basic environmental qualities:
- Reduced noise
- Comfortable temperatures
- Fresh air and adequate ventilation
- Access to daylight
- Views of plants or outdoor space
- Convenient storage that reduces clutter
These features can support rest and daily routines without requiring expensive additions. The most useful approach is to design for the activities residents already value rather than copying a decorative trend.
Which materials are likely to age well?
Modern homes are increasingly using durable, low-maintenance materials instead of finishes that require constant care. AIA survey data identifies continued interest in energy efficiency, low-maintenance products, and practical residential features. ([hdts.aia.org](https://hdts.aia.org/2025/reports/2025-q3/2025-Q3-Home-Design-Trends-Survey.pdf?utm_source=openai))
For local households, useful questions include:
- Will the material tolerate strong sunlight?
- Can it handle dust and temperature changes?
- Is it easy to clean or repair?
- Does it become slippery when wet?
- Will replacement parts or matching materials remain available?
- Does the finish hide ordinary wear without appearing dated?
Timeless design is less about choosing a particular color or style and more about using proportion, durable surfaces, adaptable storage, and lighting that can be changed over time.
How should residents evaluate a home design trend?
A trend is worth considering when it improves comfort, function, durability, or long-term adaptability. It deserves more caution when it exists mainly for appearance or requires unusual maintenance.
Before adopting a design idea, ask:
1. Does it solve a real household problem?
2. Will it work during both hot and cold seasons?
3. Can the space be used differently later?
4. How much maintenance will it require?
5. Does it support privacy, storage, and daily movement?
6. Will the design still make sense if household needs change?
The most durable modern homes are not defined by a single style. They combine flexible rooms, controlled daylight, efficient construction, practical storage, comfortable outdoor transitions, and materials suited to the local environment.